In most cases, a garden room does not require planning permission. When a garden room is classified as an ‘outbuilding’, it will fall within ‘permitted development rights’ in the United Kingdom.
Planning permission can feel like a daunting topic, but it doesn’t have to be. Whether your garden room needs approval depends on a handful of simple factors, and we’re here to help you understand them.
What are permitted development rights, and does my home have them?
Permitted development rights are a national grant of planning permission that allows certain building works and changes of use to be carried out without having to make a planning application. Most garden offices are considered an ‘outbuilding’, for which you do not need planning permission.
Your property will automatically have permitted development rights granted as long as it is NOT:
1) A flat
2) A maisonette
3) A listed building
4) A house above a basement flat.
and/ or is NOT located in one of the following areas:
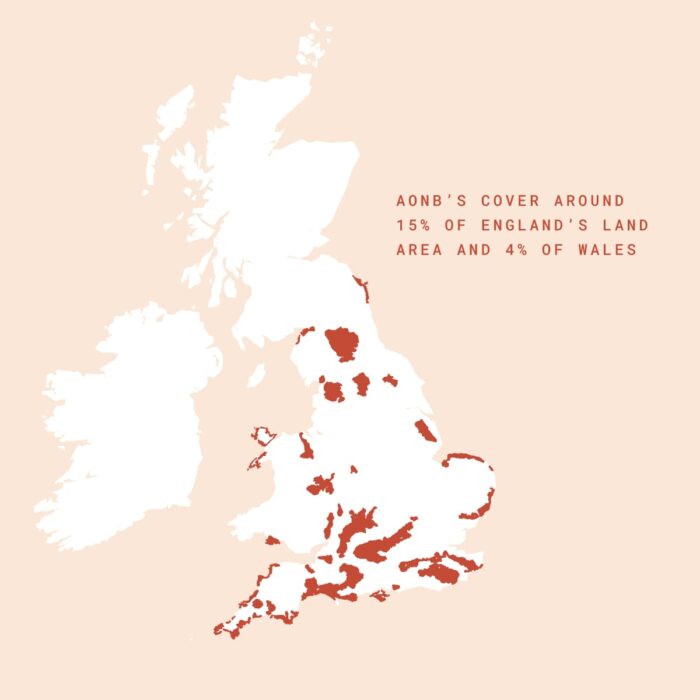
1) An area of outstanding natural beauty (AONB).
2) A national park
3) A conservation area
4) A world heritage site
You can check if your house has permitted development rights and find out if you live in an area with restrictions on the government website.
What is an outbuilding?
In the UK, an outbuilding is a free-standing, permanent structure separate from the main house, but still located within the boundaries of a property. Outbuilding must be used for purposes incidental (secondary) to those of the main house – i.e. not core home functions (e.g. sleeping).
Garden room planning rules
To be classed as an ‘outbuilding ’, a garden room must also meet the following rules:
Size of your garden office
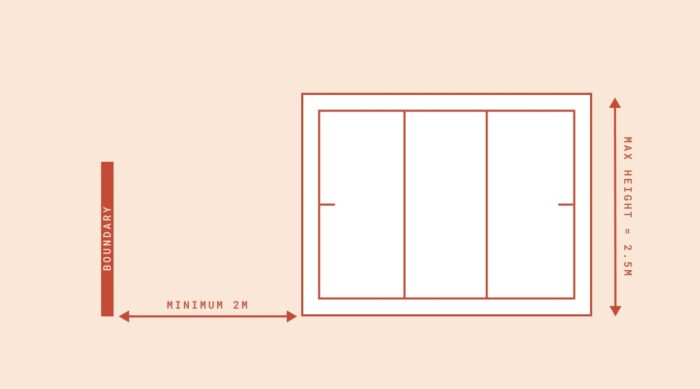
Whether you need to apply for a garden office planning permission depends on the size. To be considered as an outbuilding and not have to apply, your garden office must be single-storey. The maximum eaves height must be 2.5 metres if you are within 2 metres of your boundary. The eaves height is measured from the ground level of the outside wall to where that wall would meet the lowest point of the roof. The maximum overall height is 4 metres.
You also have to make sure no more than half the land around the original house will be covered by buildings and additions.
Location of your garden office
To not have to apply for a garden office planning permission, you cannot have it built in front of the original house. Original house means how the house stood on 1st July 1948, so if you have not built an extension, it is worth checking if a previous owner has. You also have to make sure no more than half the land around the original house will be covered by buildings and additions.
Structure of your garden office
Certain structural aspects affect whether your garden office needs planning permission. If it has any of the following, then it does not class as an outbuilding and will need planning permission:
- Balconies
- Verandas
- Raised platforms – exceeding 0.3 metres/300 cm in height
Garden office purpose
The permitted development rules cover outbuildings that are ‘incidental’ to the house. This means that it is an additional building for the enjoyment of the homeowners, not disrupting the neighbourhood.
In most cases, a garden office class is incidental. Working on your own in the office is a minor accompaniment to your house. However, if it is a place for clients to come and see you, that may affect the neighbourhood, and your council could ask you to apply for planning permission.
It is also important to note that it cannot be considered an ‘outbuilding’ if you intend to use your garden room for activities that you would usually do in your main home. This included things like cooking, showering or sleeping. Therefore, you would need permission from your planning authority if you wanted to add a bed or shower.
Building Regulations
Building regulations are a legal requirement; however, however they do not usually apply to outbuildings. The following factors mean building regulations do not apply to your garden office:
- The floor area is between 15m² and 30m².
- It is not attached to the main house.
- There is no sleeping accommodation.
If any of those factors do not apply to your garden office you will need to comply with building regulations. Any electrics in your garden office will need to comply with part P of the building regulations. Usually, an electrician will check the electrical system is safe and provide you with a certificate showing it meets the regulations.
Garden office planning permission: Conclusion
Overall, the majority of garden owners across the UK do not have to apply for planning permission as long as the planning rules and regulations are followed properly. In many cases, a garden room won’t require planning permission, as it falls within the rules for permitted development. If you’re ever unsure, it’s always worth checking with your local planning authority before work begins.
Getting the right advice early on can save time and help avoid unnecessary delays. If planning permission is required, it’s important to have approval in place before your project starts. You can find more information about applying on the Planning Portal.
If you have any questions along the way, we’re always happy to help. Whether you’re ready to start planning your garden room or simply want to understand the process, our team can guide you through the next steps.
All Little Green Rooms garden offices have been designed to comply with the guidelines set out in your permitted development rights. If you need any advice, please contact us today.